
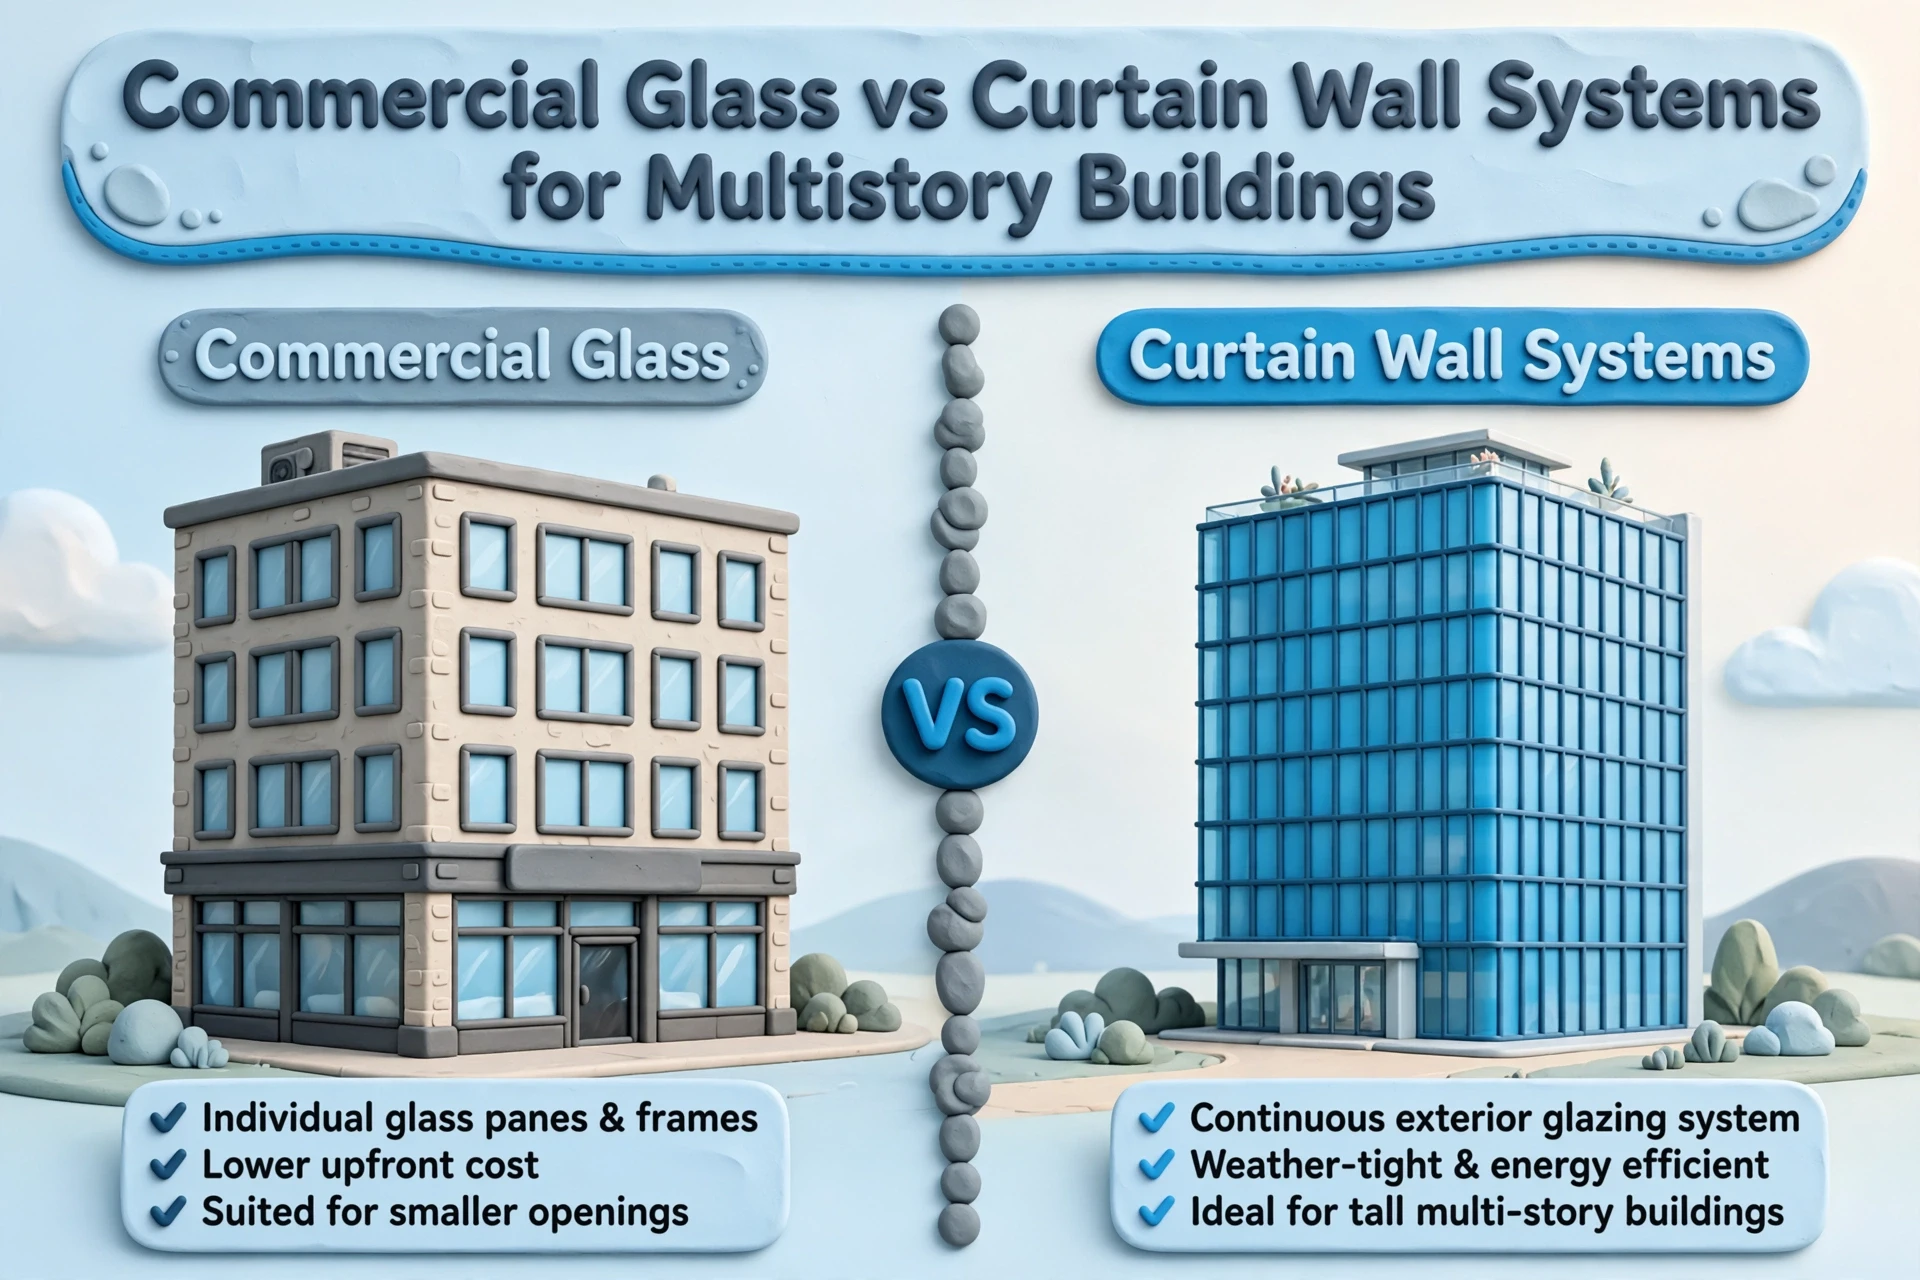
Quick Summary: For multistory buildings, curtain wall systems are the right choice because they anchor to floor slabs, handle wind and water, and manage building movement, while commercial glass in storefront framing is only suitable for ground-level entrances and low-rise openings under about 12 feet. The frame, not the glass, carries the load, so choosing the system early avoids costly reengineering. Cox Glass, LLC, serving Oroville and Chico, recommends curtain wall for continuous facades and storefront for focused openings, and can help confirm the right spec before construction.
Bigger panes are not curtain wall systems. For multistory building glass, a glass curtain wall attaches at floor slabs, fights wind and water, and handles building movement – things storefront glazing cannot. Curtain wall systems usually win on continuous façades; commercial glass still suits ground-level entrances and sheltered bays.
Commercial Glass vs Curtain Wall Systems for Multistory Buildings
| Commercial glass in storefront-style framing | Curtain wall system | |
|---|---|---|
| Primary role | Glazing infill and visibility | Complete exterior glazing facade |
| Structural support | Typically supported at head, sill, and jambs | Anchored to floor slabs and primary structure |
| Typical application | Ground-floor or limited-height openings | Multistory offices, hotels, hospitals, and mixed-use buildings |
| Weather and thermal performance | Suitable for specified low-rise exposure | Engineered drainage, air, water, wind, and thermal control |
| Project cost and complexity | Usually lower and simpler | Higher engineering and installation demands |
| Best fit | Entries, retail fronts, partitions, and repairs | Continuous multistory commercial facades |
How Commercial glass in storefront-style framing and Curtain wall system Compare
Commercial glass in storefront-style framing
This is glass set into a simple aluminum frame, the kind you see on ground-floor entries and retail fronts. It suits owners of single-story or low-rise spaces who need visibility and daylight without heavy engineering.
Key strengths
- Lower cost and simpler installation
- Easy to repair or replace panel by panel
- Supported at the head, sill, and jambs
Curtain wall system
A curtain wall is a non-load-bearing exterior facade hung from the building’s floor slabs. It’s built for multistory offices, hotels, and hospitals where the glazing must manage wind, water, air, and thermal loads floor by floor.

Key strengths
- Engineered drainage and thermal control across full facades
- Anchored to primary structure for tall, continuous runs
- Handles the wind and water exposure of upper floors
The Structural Difference Matters More Than the Glass
People shop for glass first and framing second. That’s backwards on a multistory building. The frame, not the pane, carries the load.
Commercial Glass Is an Infill, Not the Whole Facade
Commercial glass is just infill. As glazing industry guidance explains, aluminum framing does the real work, and glass, stone, or metal panels simply fill the grid. The glass choice can’t fix a weak frame.
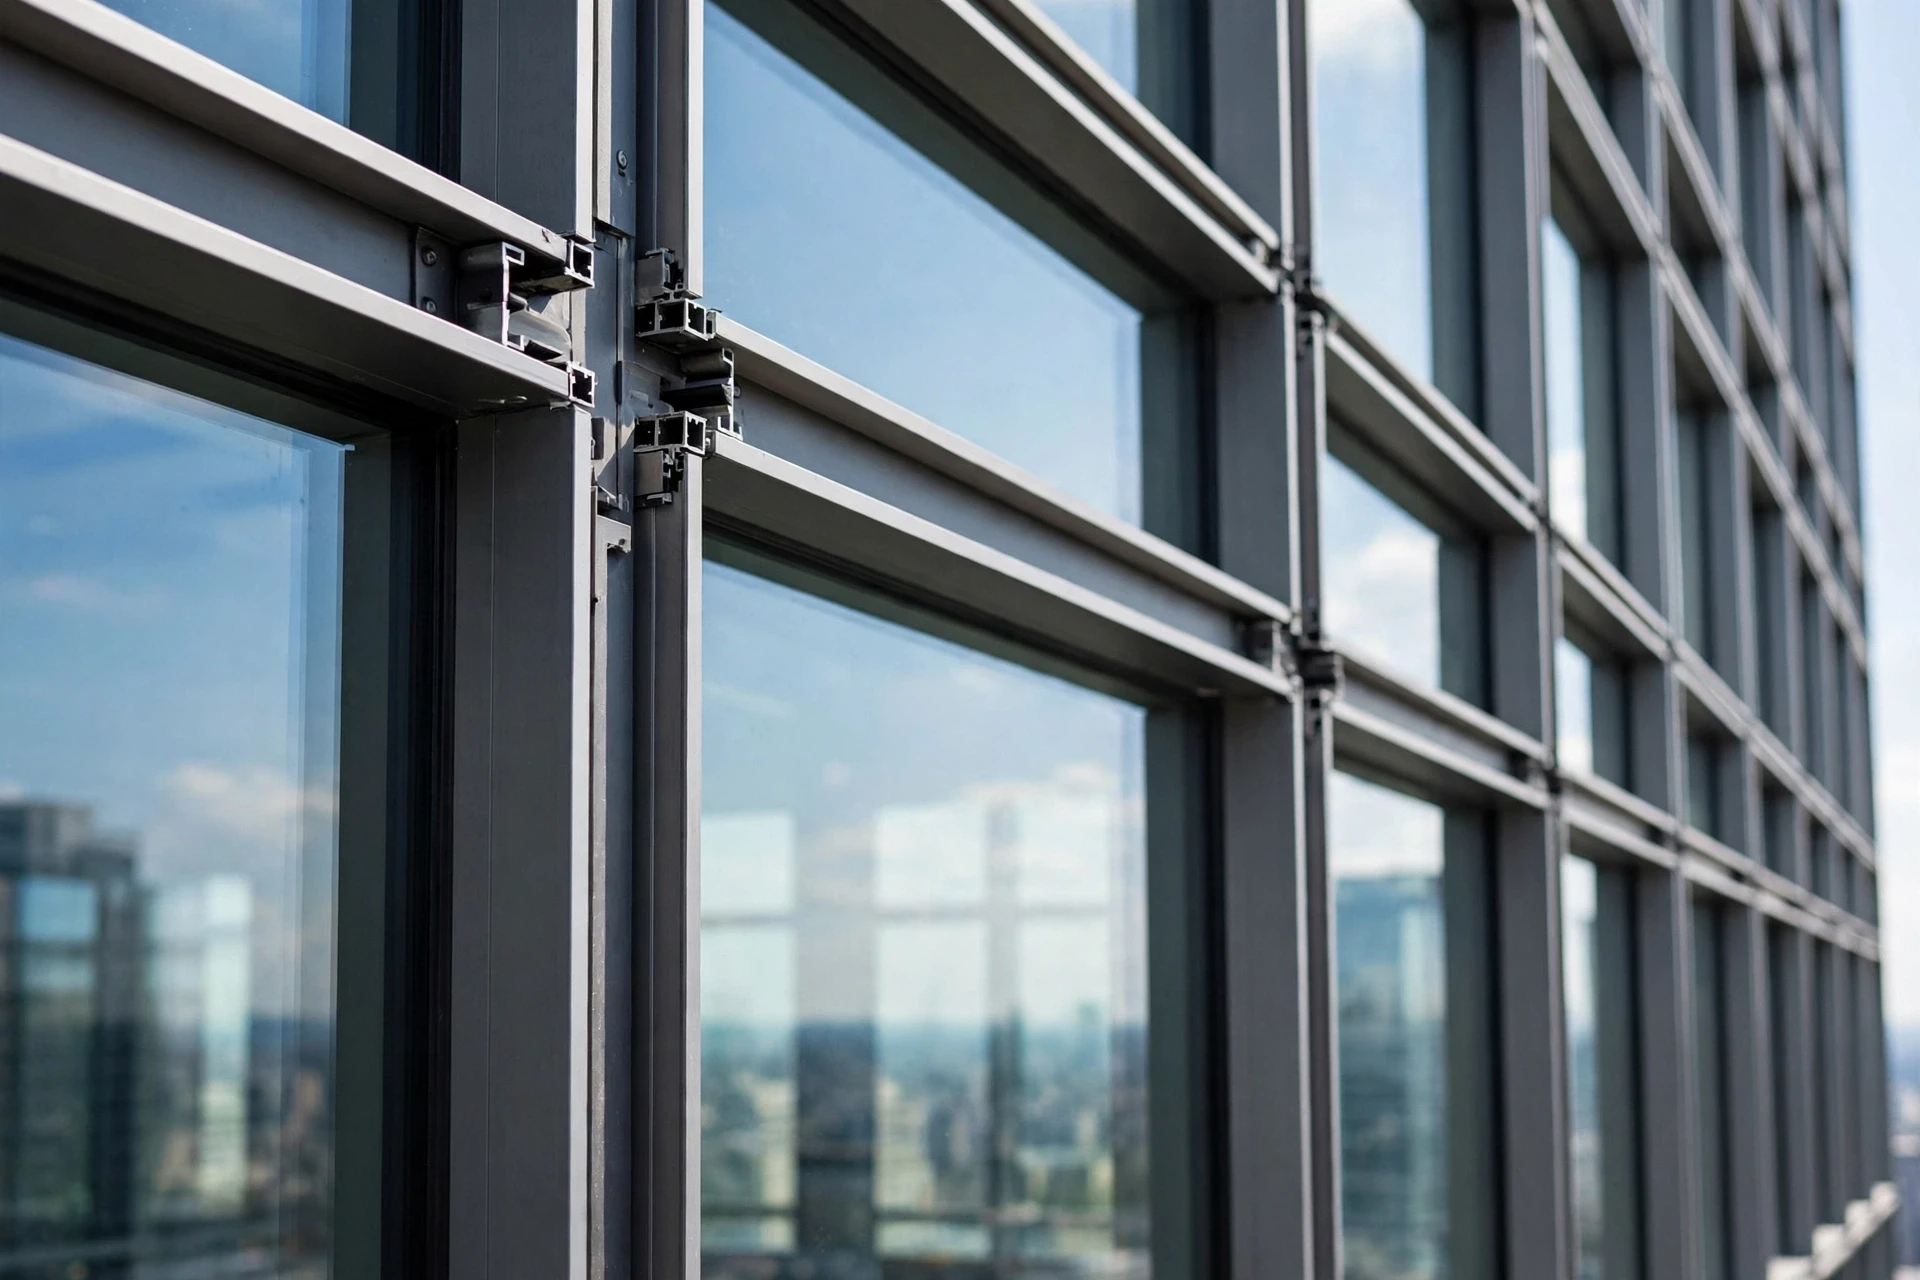
How Curtain Wall Supports Multistory Openings
A curtain wall hangs from the building’s structural frame, anchored at each slab edge, and spans floor to floor. It carries wind loads and its own weight through engineered anchors. Storefront systems, which industry references limit to roughly 12 feet, can’t span those distances. That’s why multistory glazing starts with curtain wall.
Also Read: Commercial Glass: New Retail Glazing Standards for 2026
Performance and Installation: Where Curtain Wall Earns Its Cost
Weather, Thermal, and Movement Control
A curtain wall is engineered as one system, not loose panels. Standard specs require it to resist story drift, twist, and column shortening without cracking glass or loosening fasteners, per Kawneer’s curtain wall specification. Slotted anchors absorb thermal expansion and building sway, so joints stay watertight year after year.
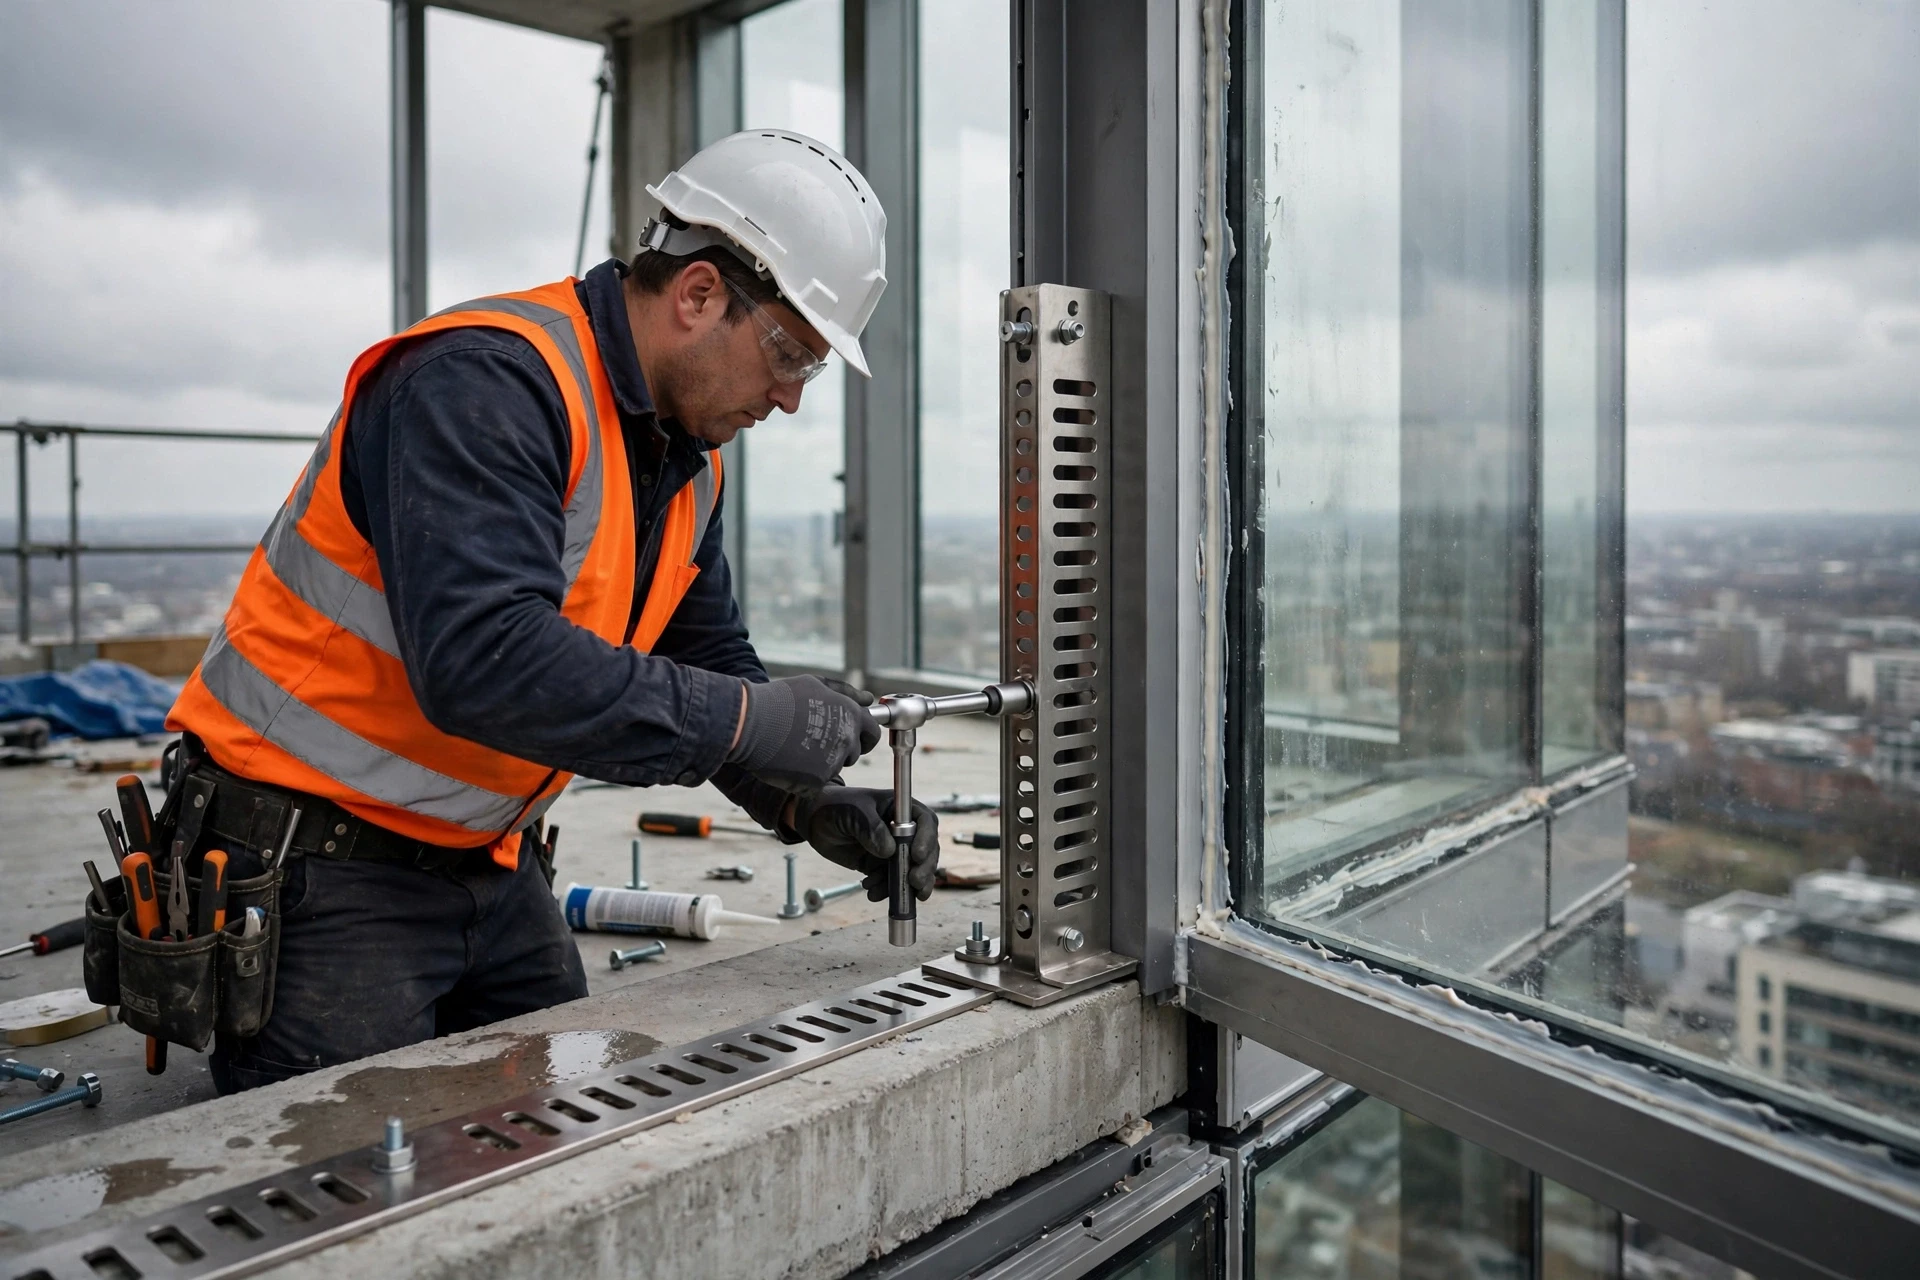
Why Installation Requires More Coordination
Unitized curtain wall cuts on-site labor by 30 to 50 percent, but panels arrive factory-sealed on a strict schedule. Research on curtain wall connections shows poorly detailed anchors cause leaks and glass stress. Cox Glass coordinates sequencing with your general contractor.
Also Read: Window Replacement Trends: Energy Savings in 2026
Start with the building, not the glass. Height and exposure decide the system.
Choose Curtain Wall When the Facade Must Perform as an Envelope
If glazing spans multiple floors or rises above roughly 12 to 15 feet, pick curtain wall. It hangs from the slab edges, carries wind loads at height, and manages water at each lite instead of one sill, so it won’t overload in heavy weather (Metal Architecture). Frame depth and anchoring cost more, but storefront framing in that role will deflect, crack glass, and fail plan review.
Use Commercial Glass for Focused Openings and Service Work
Ground-floor lobbies, entries, and low-rise fronts under about 10 feet are storefront territory (ACG). Cox Glass, LLC handles those openings – and repairs on existing systems – across Oroville and Chico.
Also Read: Blog | Cox Glass, LLC | Your Oroville Glass & Window Experts
Get the Right Commercial Glass System Before Construction Starts
System choice locks in early. A storefront frame works on the ground floor, but multistory facades need curtain wall framing that handles higher wind loads and drains water at every glass unit, per National Glass Association training materials. Change systems mid-project, and you pay for reengineering. Talk to Cox Glass before drawings are final – we’ll confirm the right system and glass spec for your building.

Planning a multistory glass project? Cox Glass, LLC brings 60+ years of commercial glazing expertise to Oroville and Chico. Get a free quote today.
Frequently Asked Questions
Q1: What is the difference between commercial glass and curtain wall systems for multistory buildings?
Commercial glass is the material; curtain wall is a full hanging framing system built to handle wind loads.
Q2: Which glass system is best for a multistory commercial building?
Most multistory buildings need a curtain wall system, not just larger glass panels.
Q3: How do curtain wall systems compare to storefront glass in terms of cost?
Curtain walls cost more upfront but deliver better weather protection and energy savings long term.
For projects in Oroville or Chico, Cox Glass, LLC can assess your building and recommend the right system.
Conclusion
Storefront works for ground floors; multistory buildings need curtain wall. Match height, wind load, and water management to the right system.



Recent Comments